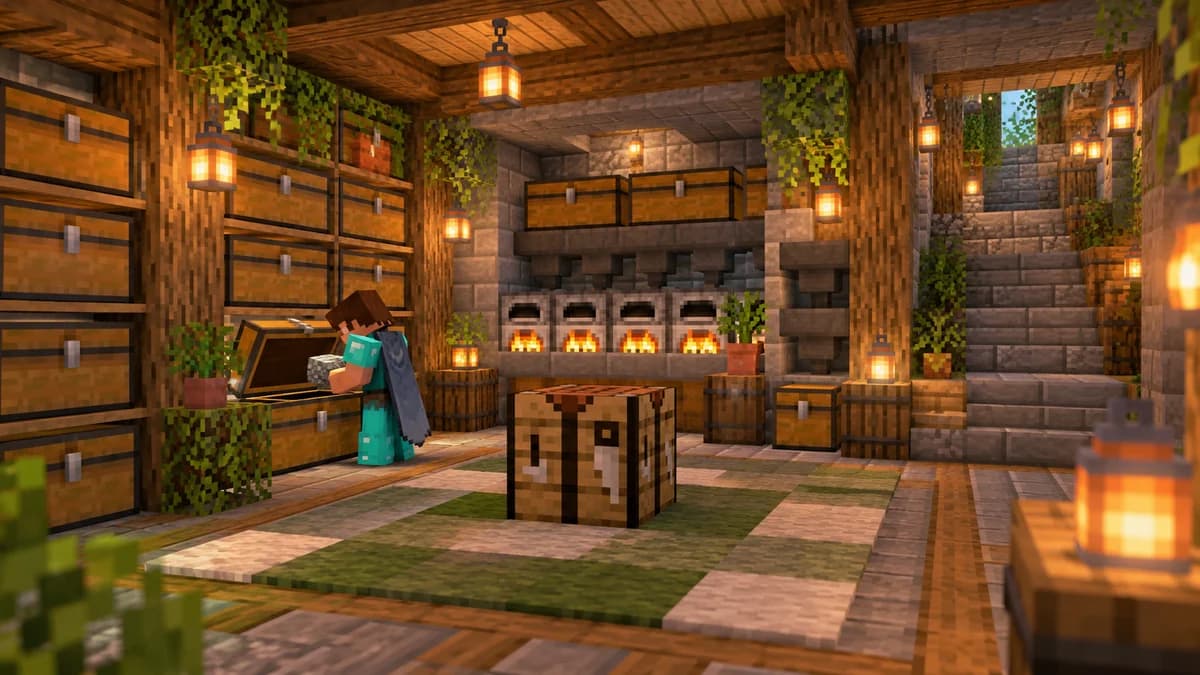
Lay out the functions on the floor
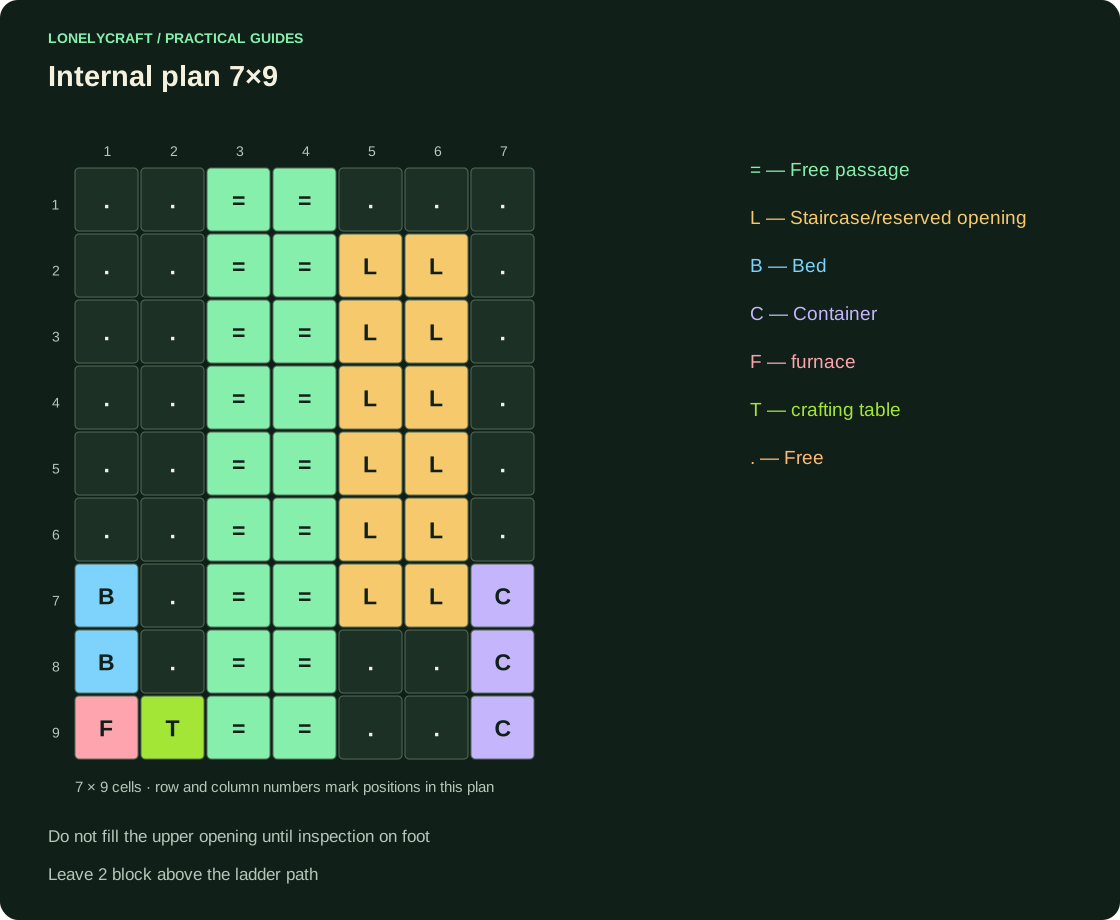
We use internal x=1…7,z=1…9. The input goes to x=4,z=1. Leave the stripes x=3…4 as a passage until z=9. The bed will take x=1,z=7…8, crafting table x=2,z=9, furnace x=1,z=9, chests along x=7,z=7…9.
For now, use separate time blocks. Approach each item from the aisle, try to open the container and get out of bed. Then place a partition; It is more convenient to check the interior by moving than by looking from above.
Reserve headroom for the stairs
If you need a second floor, allocate x=5…6,z=3…7 under the two-block staircase. The first stage is at z=7,y=1, the last stage is at z=3,y=5; exit to the top floor - z=2,y=5. The steps rise towards decreasing z.
Do not install a continuous subfloor through this area. Cut an opening above the path and check for at least two free blocks above each support step. Temporarily keep the entire rectangle x=5…6,z=2…7 open, then reduce the opening only after the walking test.
Test the plan with actual furniture
Walk away from the door at normal speed, turn around by the bed and carry your items to the back chest. A two-block corridor can be narrowed down to one in just a short straight section; do not fill it with hatches and decorative posts.
At the top chest, check the opening of the lid; at the stairs, check the descent without jumping or catching your head. Add decor outside the proven route. For a large warehouse, it is better to allocate a separate room than to block the passage with dozens of containers.
The wall thickness has already been subtracted from the plan 7×9. Get outer size 9×11.
A deep row of storage should not occupy the main passage of a residential building. Move the warehouse into an expandable room.