Mark 99 floor cells
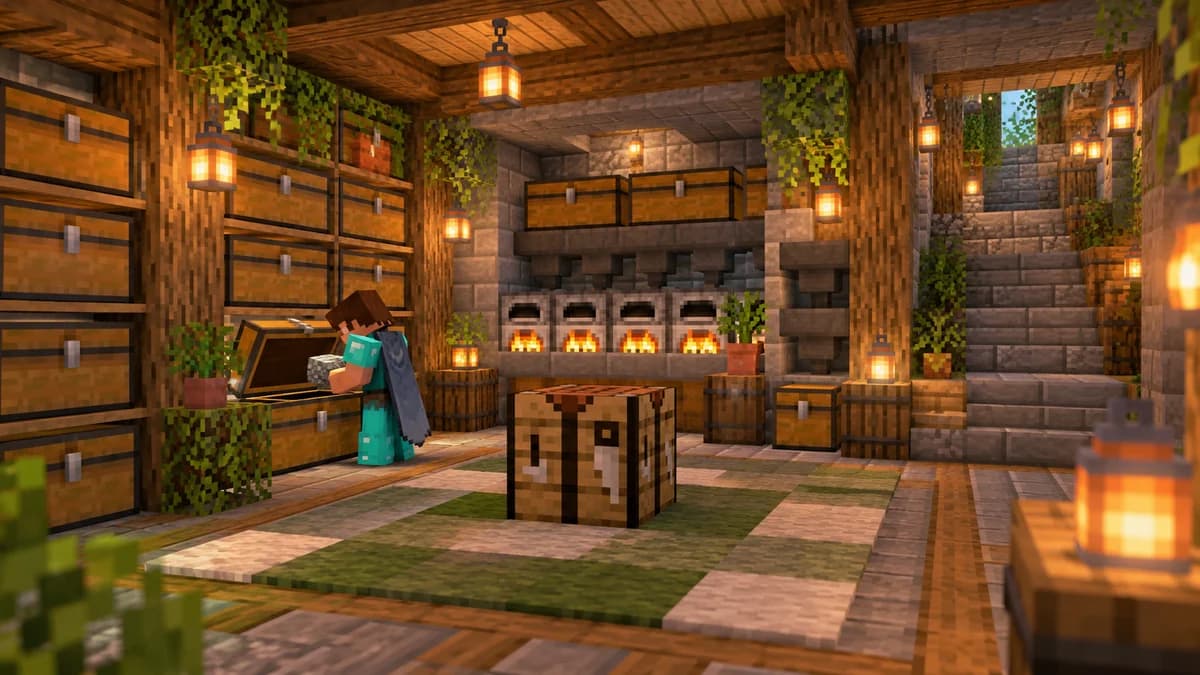
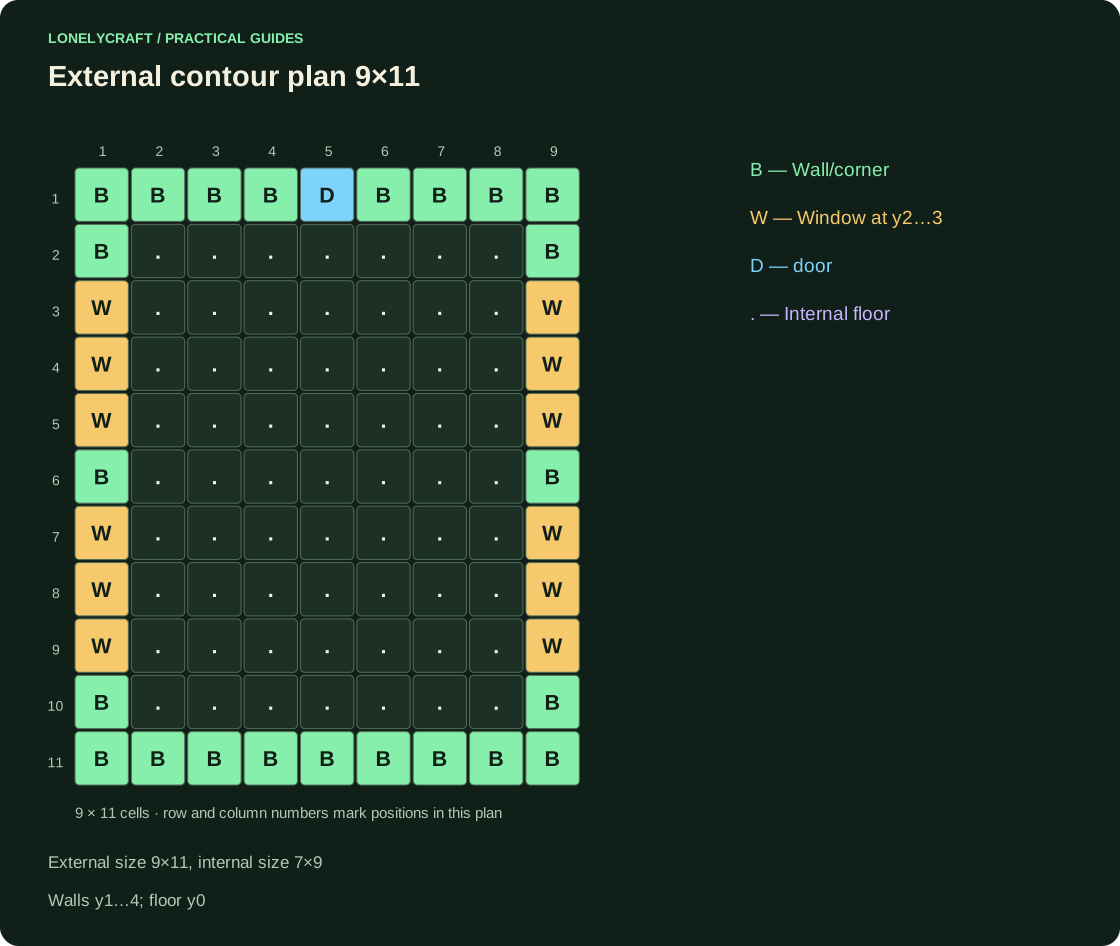
Local coordinates: x=0…8, z=0…10, floor y=0. The walls occupy the edge of the rectangle; inside x=1...7,z=1...9 -63 cells. The entrance is at x=4,z=0. First, lay out the temporary bed, chests and crafting table.
Prepare 99 floor blocks, 16 corner logs, 102 wall filler blocks, 24 glass and one door. The ceiling, roof and porch are not counted here: their sizes depend on the chosen continuation.
Raise the frame and cut four windows
Place the four corners at y=1…4. On the side walls x=0 and x=8, leave windows z=2…4 and z=6…8, each at y=2…3. These are four openings 3×2: a total of 24 cells. The door occupies x=4,z=0,y=1…2.
Wall calculation:36 perimeter cells ×4 level =144; minus 16 corners, 24 glass and 2 door cages remains 102 filling block. Don't take the door as one block: the doorway is two blocks.
Check the house from inside to roof
Draw an unoccupied path x=3…5 from the door to the back wall. The windows should not rest on a tall cabinet, and each chest should open. If adding a second floor, cut out the flight of stairs in advance; the beam at y=5 otherwise will block the rise.
From the outside, examine the box from a distance of 15–20 blocks. First change the height of the wall, the overhang or one projection of the entrance, then the small decor. Here one rectangle is selected; an extension is added only with its own internal purpose.
The compatible profile is 9 wide and 11 long. Cover this house with a gable roof.
The plan leaves a central passage and staircase space. Arrange the interior in 7×9.