

Match coordinates with walls
The house occupies x=0…8,z=0…10, with the wall top at y=4. The roof overhang reaches x=−1…9 and z=−1…11. Its ridge runs along x=4 on the long axis. This is one original design, not a required house proportion.
The roof covering needs 130 stairs and 13 bottom slabs of one material. This excludes gable walls, the ceiling and decorative supporting beams.
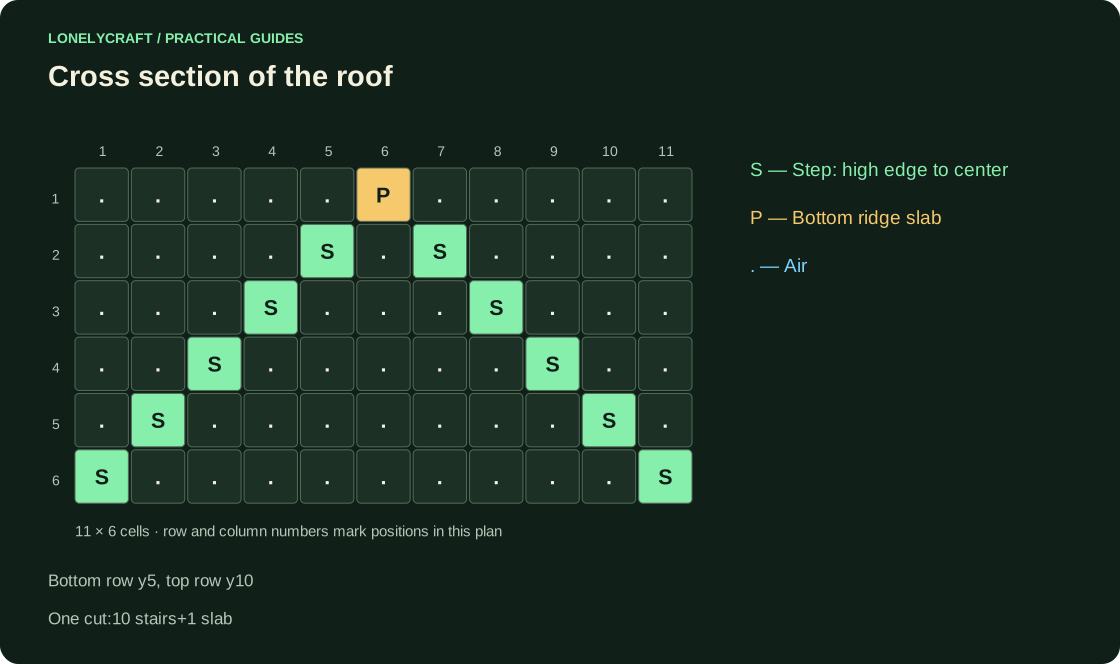
Build one cross-section at z=−1
Left slope: (x,y)=(-1,5),(0,6),(1,7),(2,8),(3,9). Mirror it on the right: (5,9),(6,8),(7,7),(8,6),(9,5). Place a bottom slab at (4,10). The high half of each stair faces the center.
Between the edge at y=5 and the top at y=10 there are five level rises. Walk under the slope and look from the end: an accidentally inverted step is more noticeable now than after laying the entire roof.
Extend the profile and count the materials
Repeat the same positions at z=0…11. There are 13 cross-sections in total:10×13=130 stairs,1×13=13 slabs. Keep one end open until you have checked the lighting and planned staircase.
For wooden parts, crafting stairs 33 times from 6 planks each yields 132 stairs: 198 planks used and 2 stairs left over. Crafting slabs three times from 3 planks each yields 18 slabs: 9 planks used and 5 left over. This roof covering alone uses 207 planks. Each extra block of length adds 10 stairs and one slab.
The roof and windows use the same local coordinate system. Build base 9×11.
A beautiful ramp can block light from an accessible attic floor. Check dark attic surfaces.