Java and Bedrock, basic construction techniques · 3 min read

Landscaping near a house: a 12×7 profile and 108 fill blocks

First, tie the bottom section and the door together with a common slope shape. Using 12×7 as an example, we use seven lanes with a rise of up to three blocks: the volume can be calculated in advance, and natural irregularities can be added after checking the path.

LonelyCraft editors · Updated

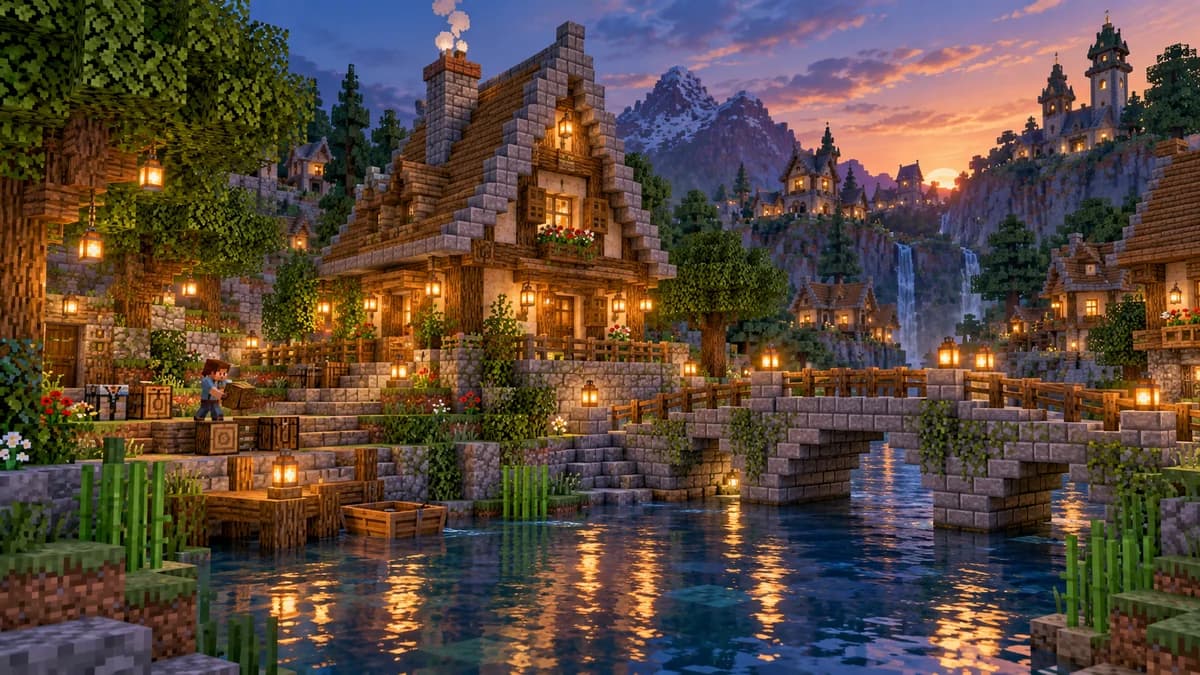
House made of wood and stone with illuminated windows near the water
Illustration: a house made of wood and stone with illuminated windows near the water. This is an artistic scene, not a snapshot of a specific server.

Mark heights and keep the doorway clear

Section width x=0…6, length z=0…11. Additional height above a level base: 0,0,1,1,2,2,3. The entrance of the house is located at the top lane x=6; add the actual height of the base to these local values.

Place temporary posts at the door, low ground and water. Check lower windows and exterior mechanisms before backfilling. If the original area contains a hole, its volume is added separately: the table describes a flat base.
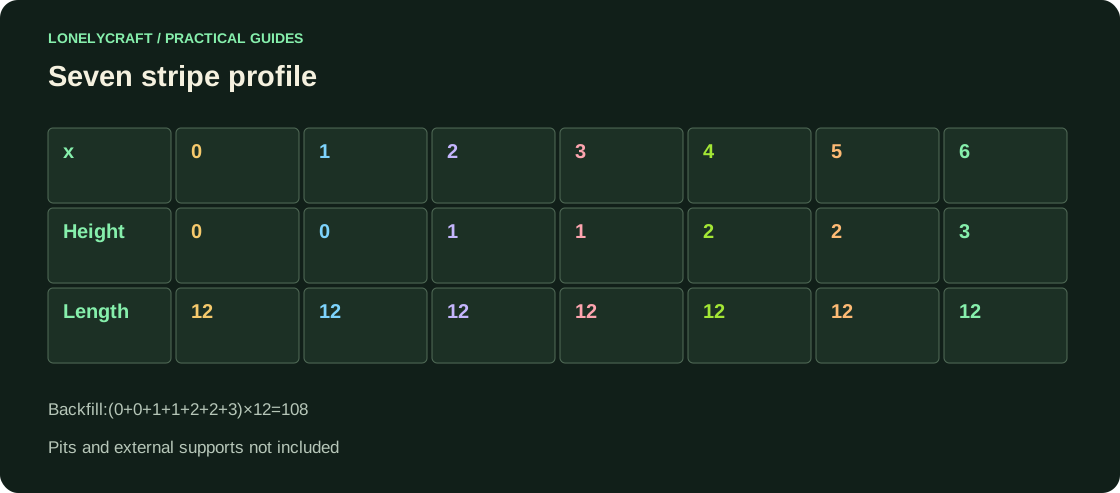
Table of heights above level ground, repeated for 12 blocks of length
The numbers indicate the additional backfill thickness. 9 blocks per cross section give 108 for the entire area.Scroll the diagram horizontally.Open full-size diagram

Fill the main volume

Sum of heights 9; each stripe lasts 12 blocks, so backfilling requires 9×12=108 blocks. Take two stacks of lands with a supply of 20. Lay out three strips of steps across a short passage: nine steps for a three-block path if the route crosses all three climbs.

Walk around the slope without grass and bushes. The top surface should reach the door landing, and not cover the opening itself. On shore, check the current separately after removing the temporary blocks.

Add detail around the tested path

Move the edge of one terrace forward a block, the other back. Leave the central route the same: the random height of each square will make the walk jumpy. A retaining wall, if required, must be connected to the ground at both ends.

Place wood, stones and grass after the walking test in both directions. Leave the door and the edge of the stairs visible; for a boat approach, check not only the picture of the shore, but also the actual passage.

The width and height of the route should continue to the deck. Connect the approach to the crossing.

The crown and roots do not occupy the already proven path. Add a tree with a known size.
Frequently asked questions

Are there 108 blocks over any pit?

No. This is backfill over the flat base of the selected profile. Voids and shores below zero are considered separately.

Why temporary pillars if the slope is small?

They show the level of the door and the edge of the future surface before the ground hides the original landmarks.

When to make random bumps?

After the main volume and route. Change the edges of the terraces, maintaining the proven passage.

Views: … · One view per browser per day

Was this useful?Total score: …

One reaction per browser. Click again to remove it, or choose the other reaction.

constructionhowenter

Read on

Relief near the house: profile of 12×7 and 108 backfill blocks - LonelyCraft — Lonely Craft